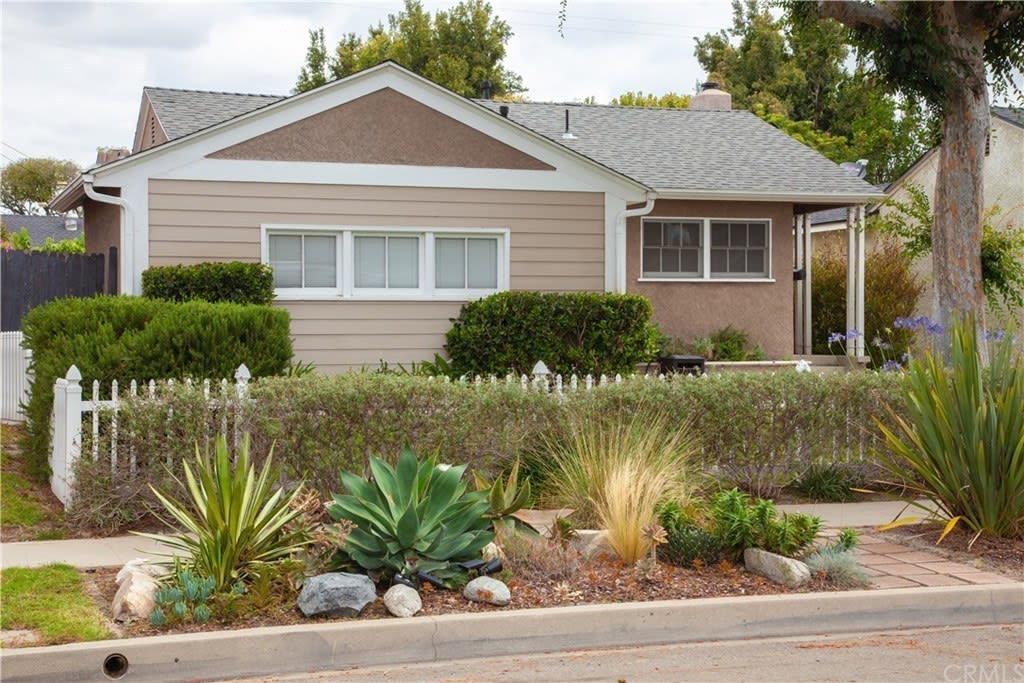
Single-story beige house with a gray roof, white picket fence, and drought-tolerant front garden.
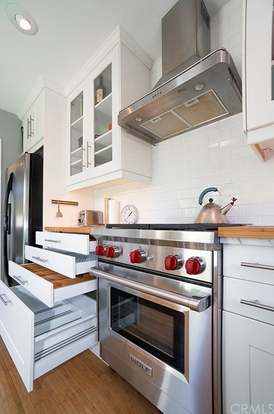
White kitchen with stainless range and hood, wood countertops, and open storage drawers.
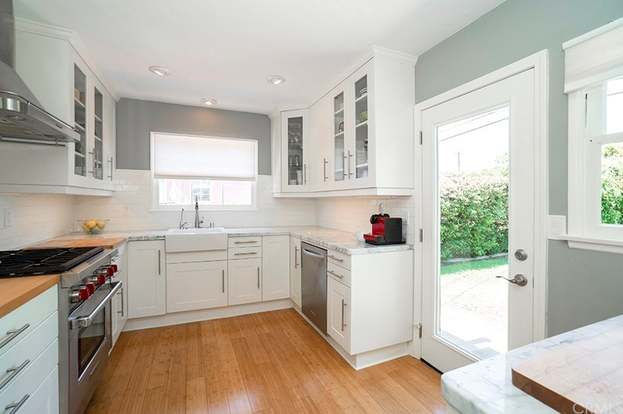
Bright white kitchen with stainless steel appliances, warm wood floors, and a glass door opening to the garden.
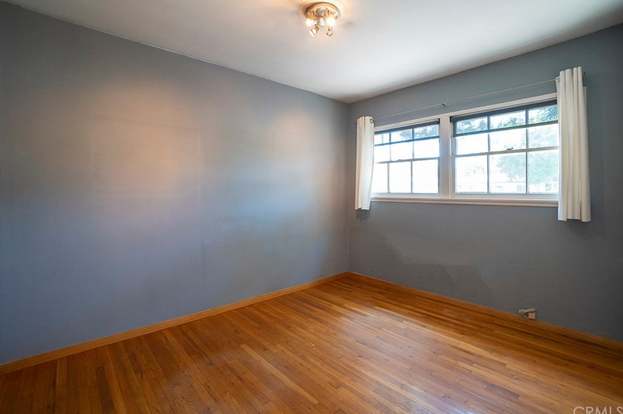
Empty bedroom with gray walls, hardwood floors, and a wide curtained window.
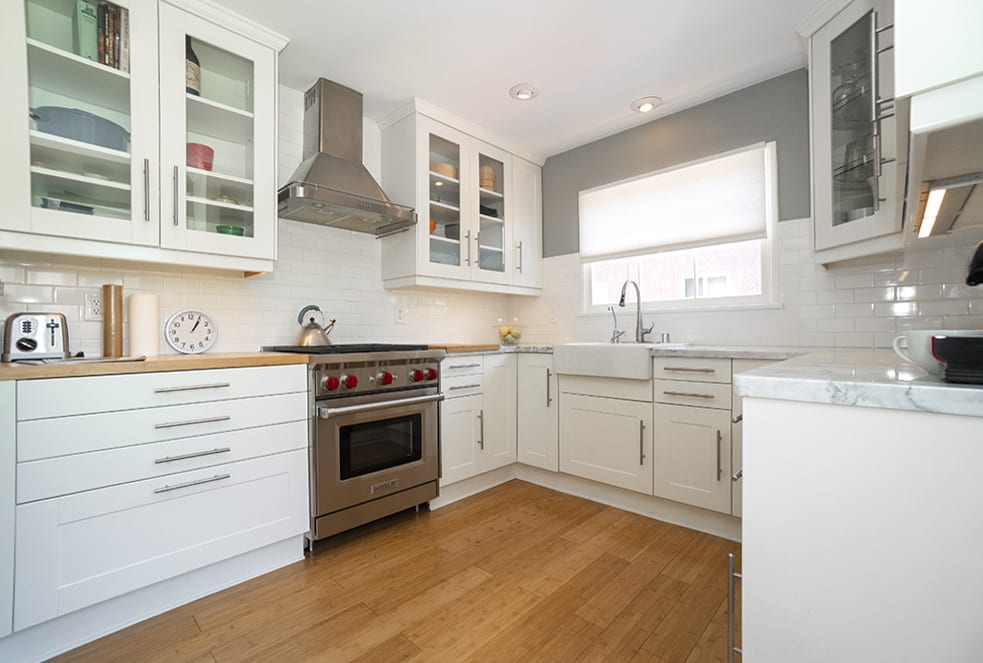
Bright white kitchen with glass-front cabinets, farmhouse sink, stainless steel range, and warm wood flooring.
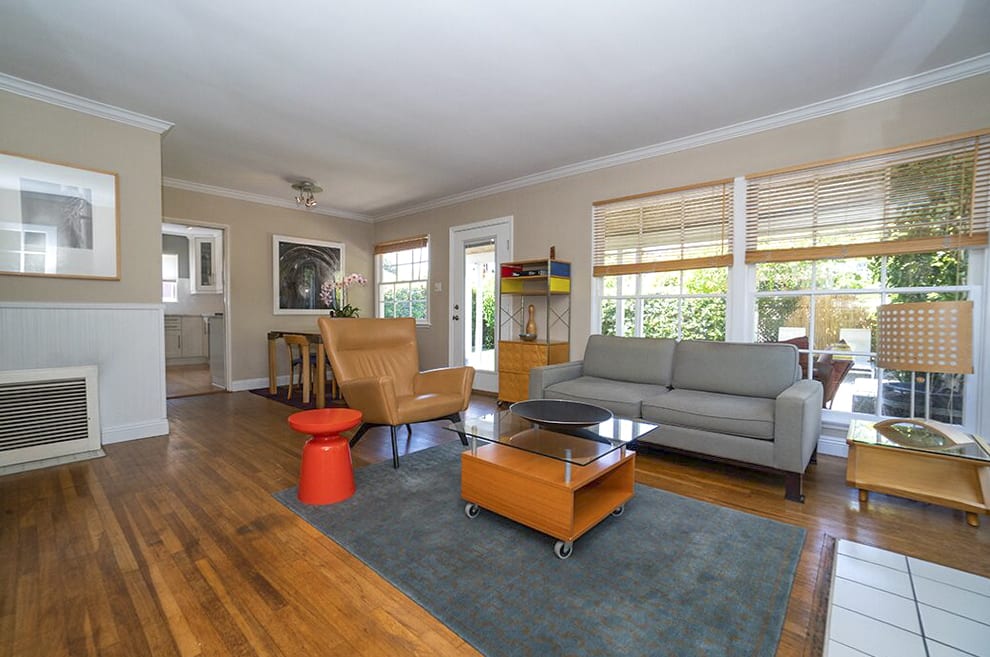
Living room with hardwood floors, a gray sofa, and large windows with blinds.
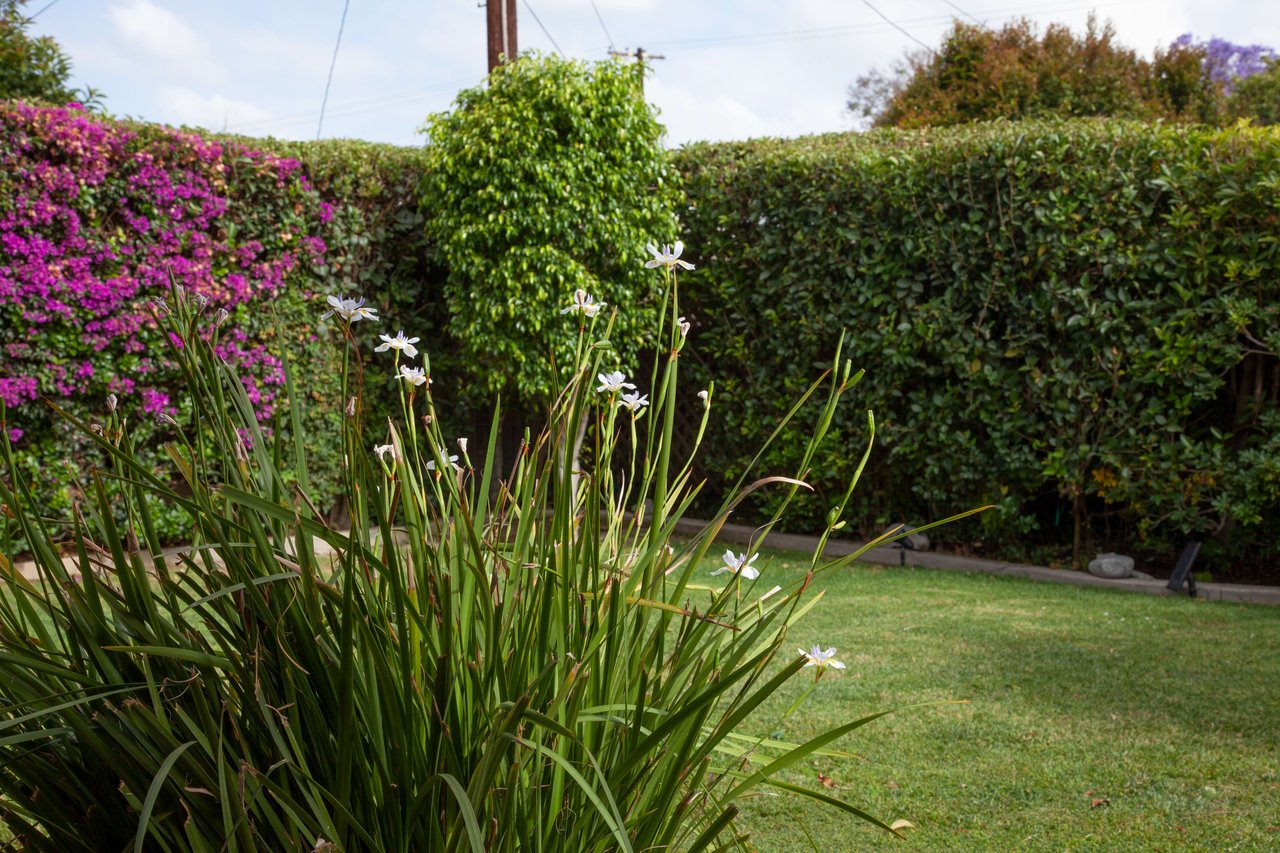
Landscaped backyard with white flowers, purple flowering shrubs, and a trimmed lawn.
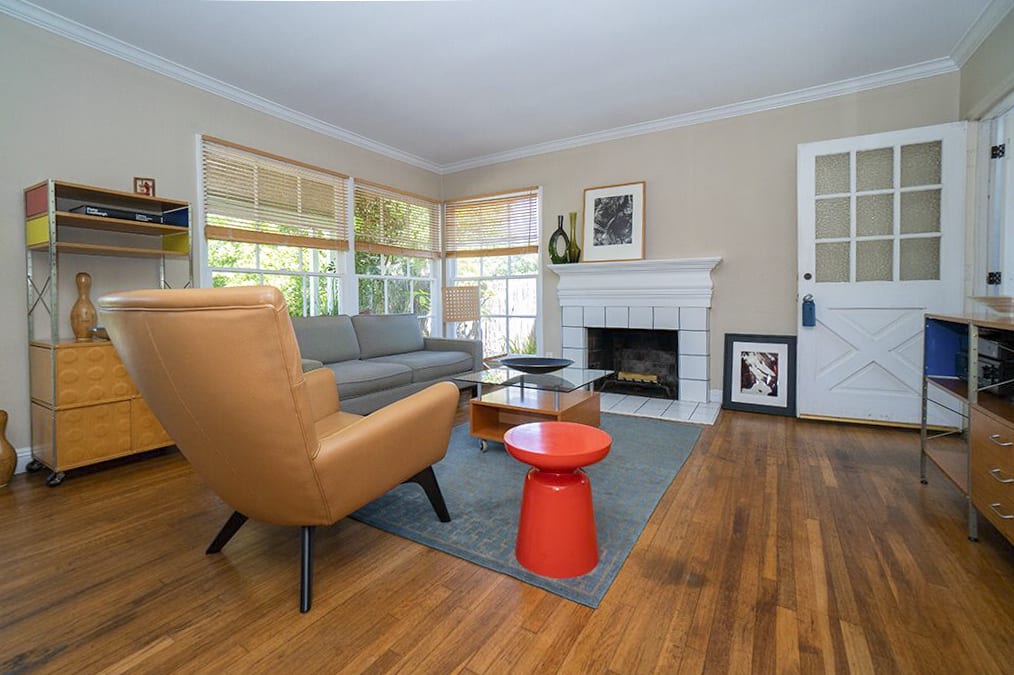
Living room with a tiled fireplace, corner windows, hardwood floors, and colorful seating.
SEE ALL PHOTOS
Single-story beige house with a gray roof, white picket fence, and drought-tolerant front garden.
White kitchen with stainless range and hood, wood countertops, and open storage drawers.
Bright white kitchen with stainless steel appliances, warm wood floors, and a glass door opening to the garden.
Empty bedroom with gray walls, hardwood floors, and a wide curtained window.
Bright white kitchen with glass-front cabinets, farmhouse sink, stainless steel range, and warm wood flooring.
Living room with hardwood floors, a gray sofa, and large windows with blinds.
Landscaped backyard with white flowers, purple flowering shrubs, and a trimmed lawn.
Living room with a tiled fireplace, corner windows, hardwood floors, and colorful seating.
Sold

6213 E Carita St

6213 E Carita Street, Long Beach, CA 90808

$591,000
This modern, comfortable and stylishly renovated 2 bedrooms, 1 bathroom house is turn-key/move-in ready and located in the highly desirable plaza area South of Conant, part of the Patrick Henry Elementary school district. Step inside and you will see what great love and care was taken with this wonderful renovation. All the rooms retain the original hardwood floors and windows. The perfectly designed, bright, gourmet chef’s kitchen includes a Wolf range, Kitchen Aid dishwasher, and Carrera Suprema marble countertops throughout with a separate prep/pastry area. The newly remodeled bathroom is complete with Kohler fixtures, designer tile, and a separate bathtub and shower. The sunny living room has a wood-burning fireplace and large picture windows looking out onto a private, hedge and tree-lined backyard. Outside, the home has a new stucco facade, recent roofing, and an inviting water-tolerant, curbside garden, as well as a back patio and yard with a shaded pergola and tranquil, koi reflecting pond. There is an electric car 240v hook-up next to the garage, and the area offers easy access to restaurants, shopping, parks, and a golf course. Come visit your beautiful and charming home before it’s gone!
2
beds

1
bath

858 Sq.Ft. LIVING AREA

4,838 Sq.Ft. lot

Josephine Balzano

Josephine Balzano

Features & Amenities

Interior

  • total bedrooms2
  • Total bathroom1
  • full bathroom1

Area & Lot

  • Status Sold
  • Date Sold September 13, 2018
  • Living Area858 Sq.Ft.
  • Lot Area4,838 Sq.Ft.
  • MLS® IDPV18197499
  • TypeResidential
  • YEAR BUILT1950

Exterior

  • STORIES1
  • Garage Space1

Financial

  • Sales Price$591,000

Work With Josephine

Serving as a trusted guide throughout every step of a transaction, Josephine's commitment to meeting and exceeding her clients' expectations has earned her the loyalty of a diverse clientele based heavily upon referrals and repeat business. Contact Josephine today!

Follow Josephine on Instagram