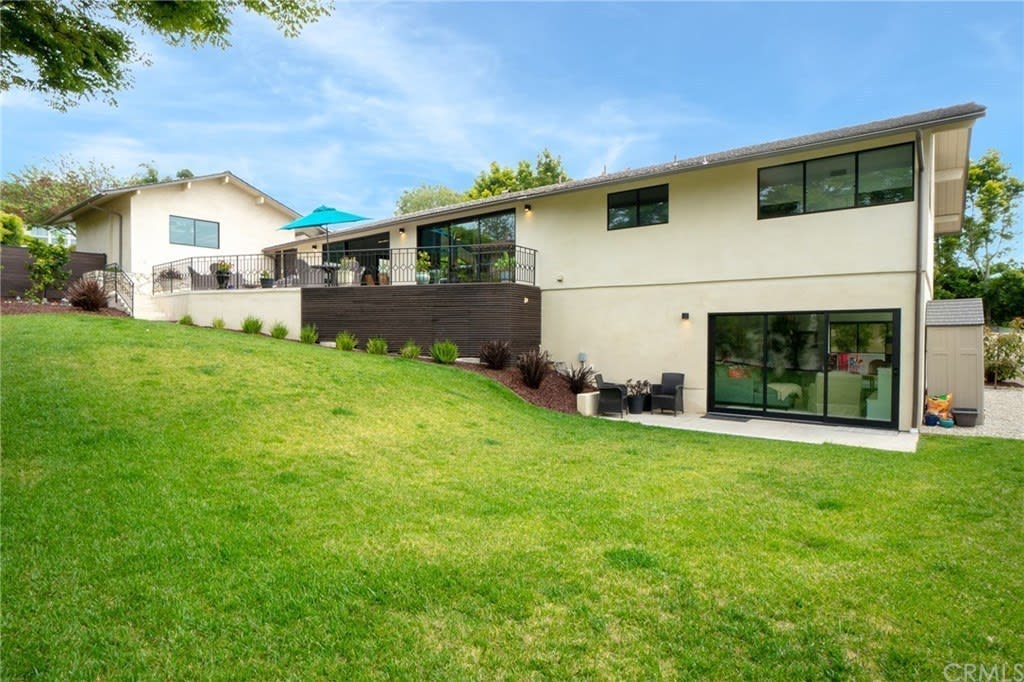
Modern home with a raised patio and deck overlooking a broad sloping lawn.
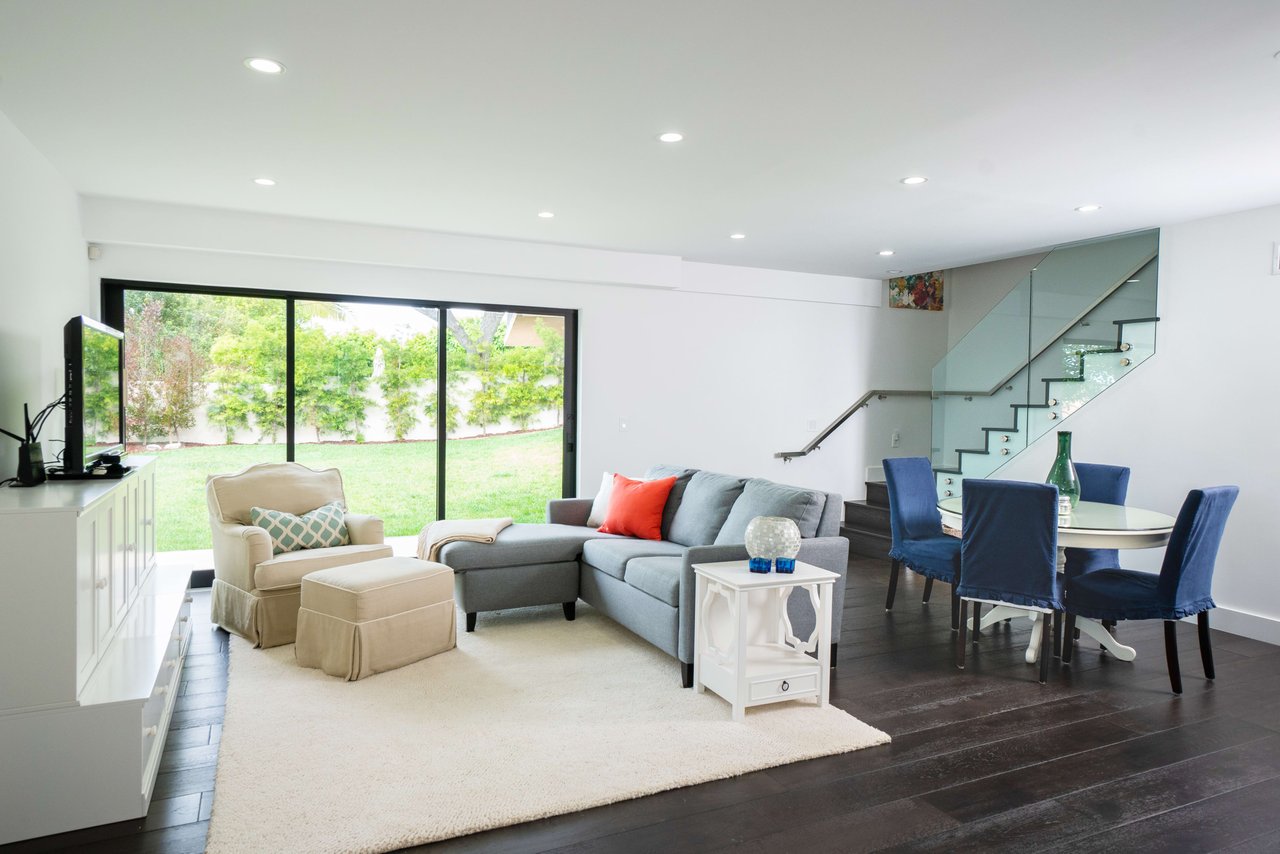
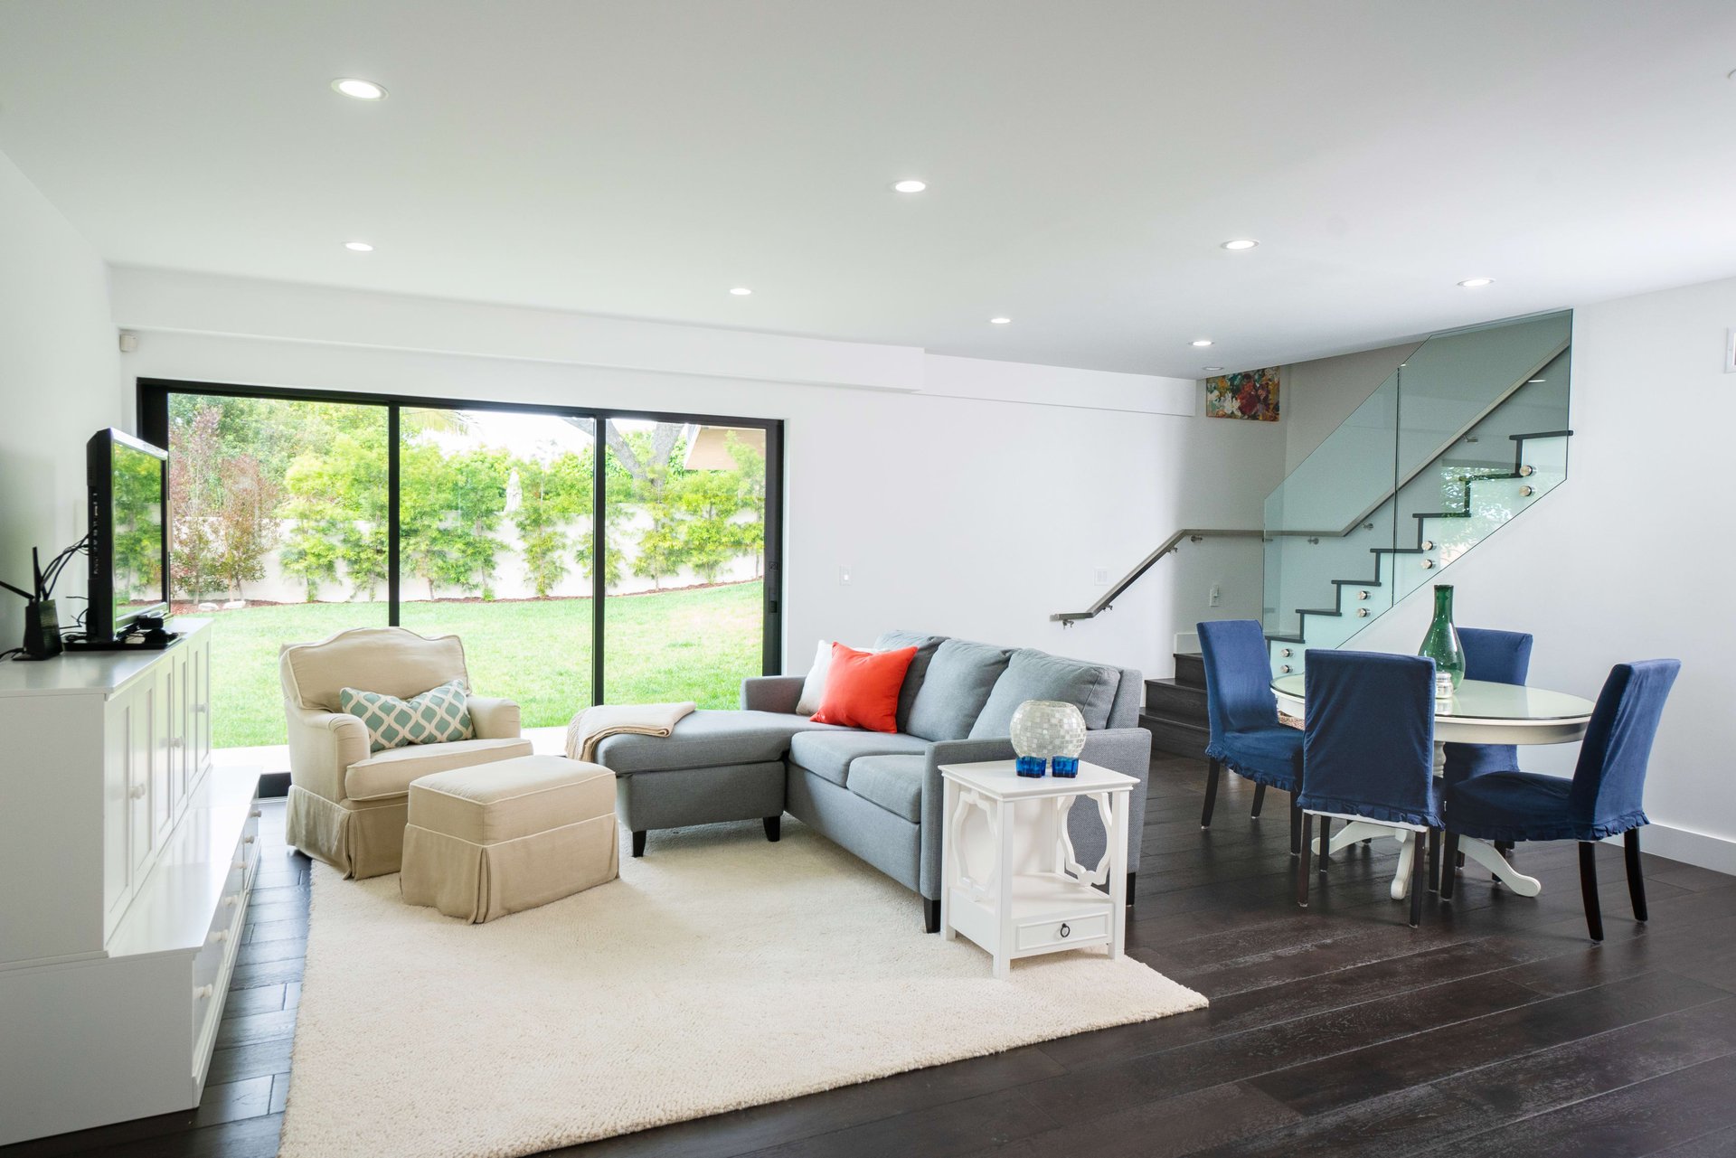
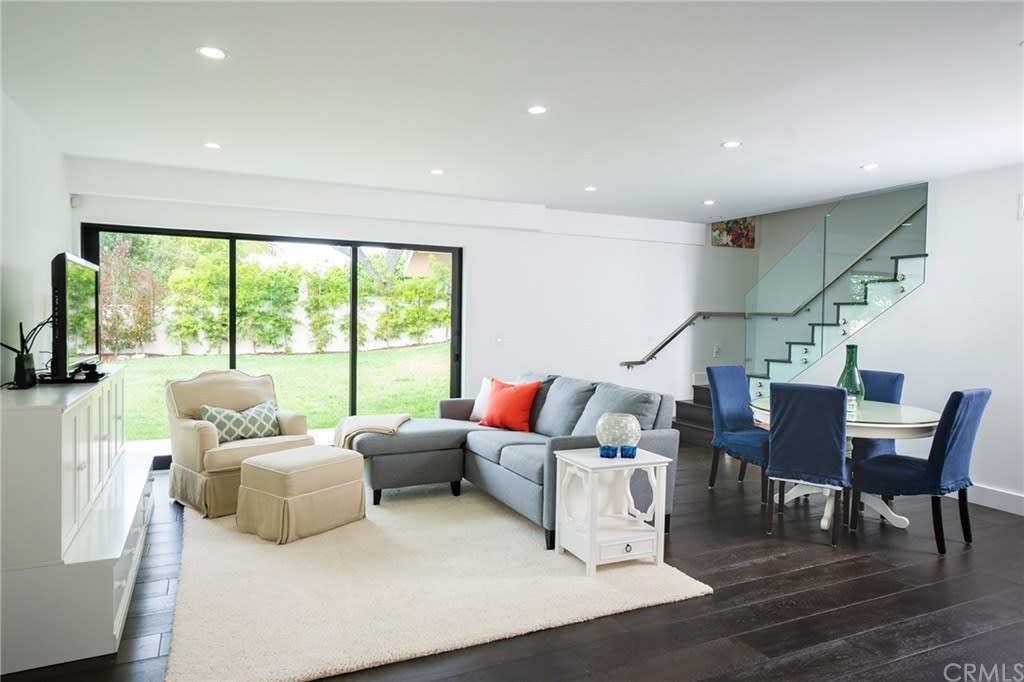
Living and dining area with a gray sectional, blue dining chairs, and sliding doors to the backyard.
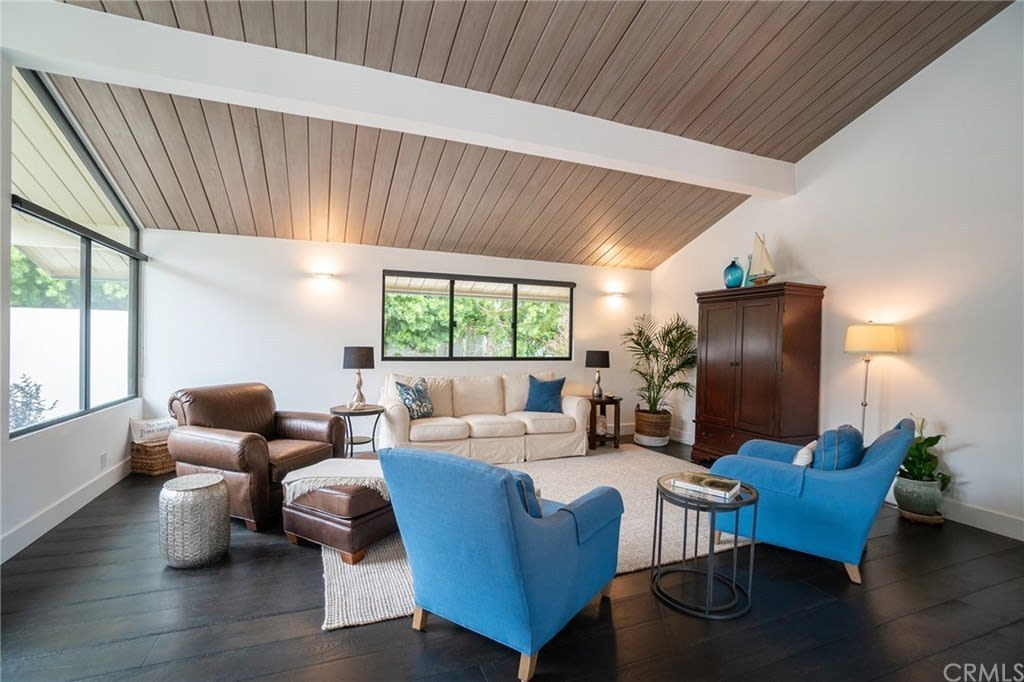
Staged living room with a vaulted wood ceiling, white sofa, blue armchairs, and large windows.
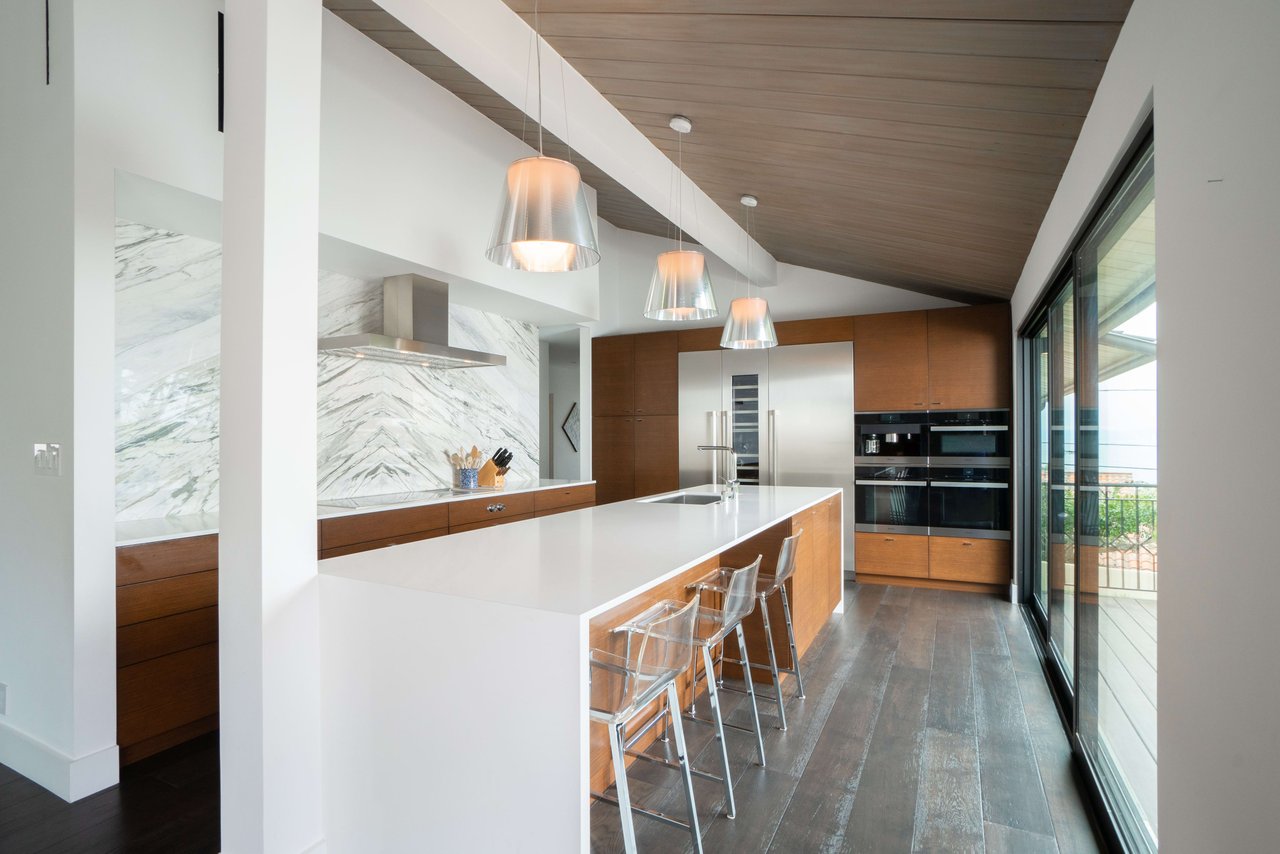
Modern kitchen with a long white island, warm wood cabinetry, and sliding glass doors to a deck.
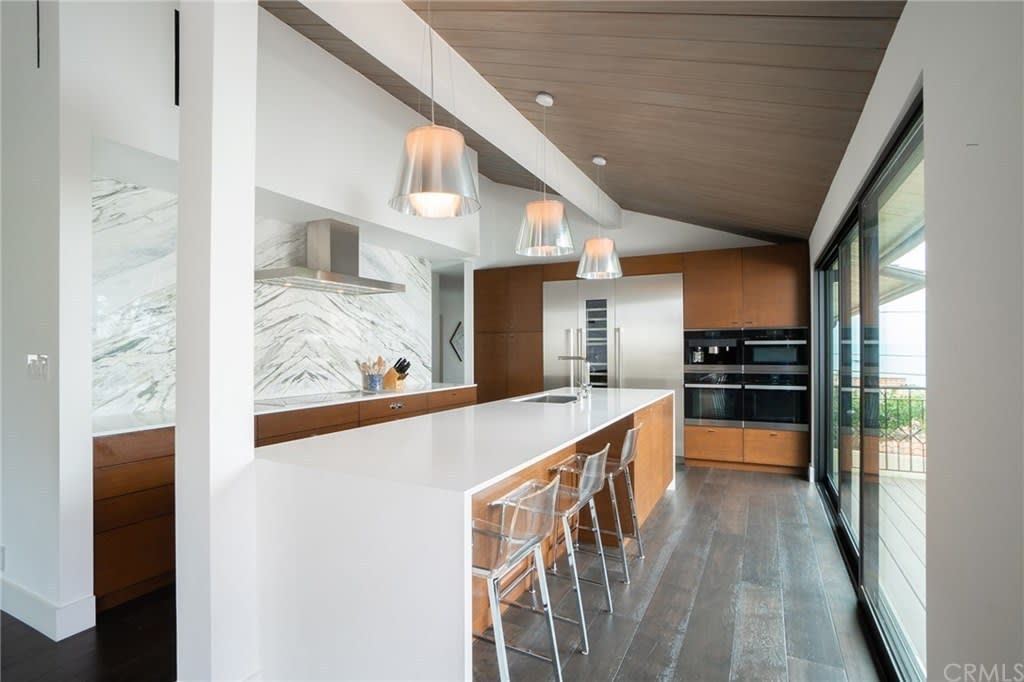
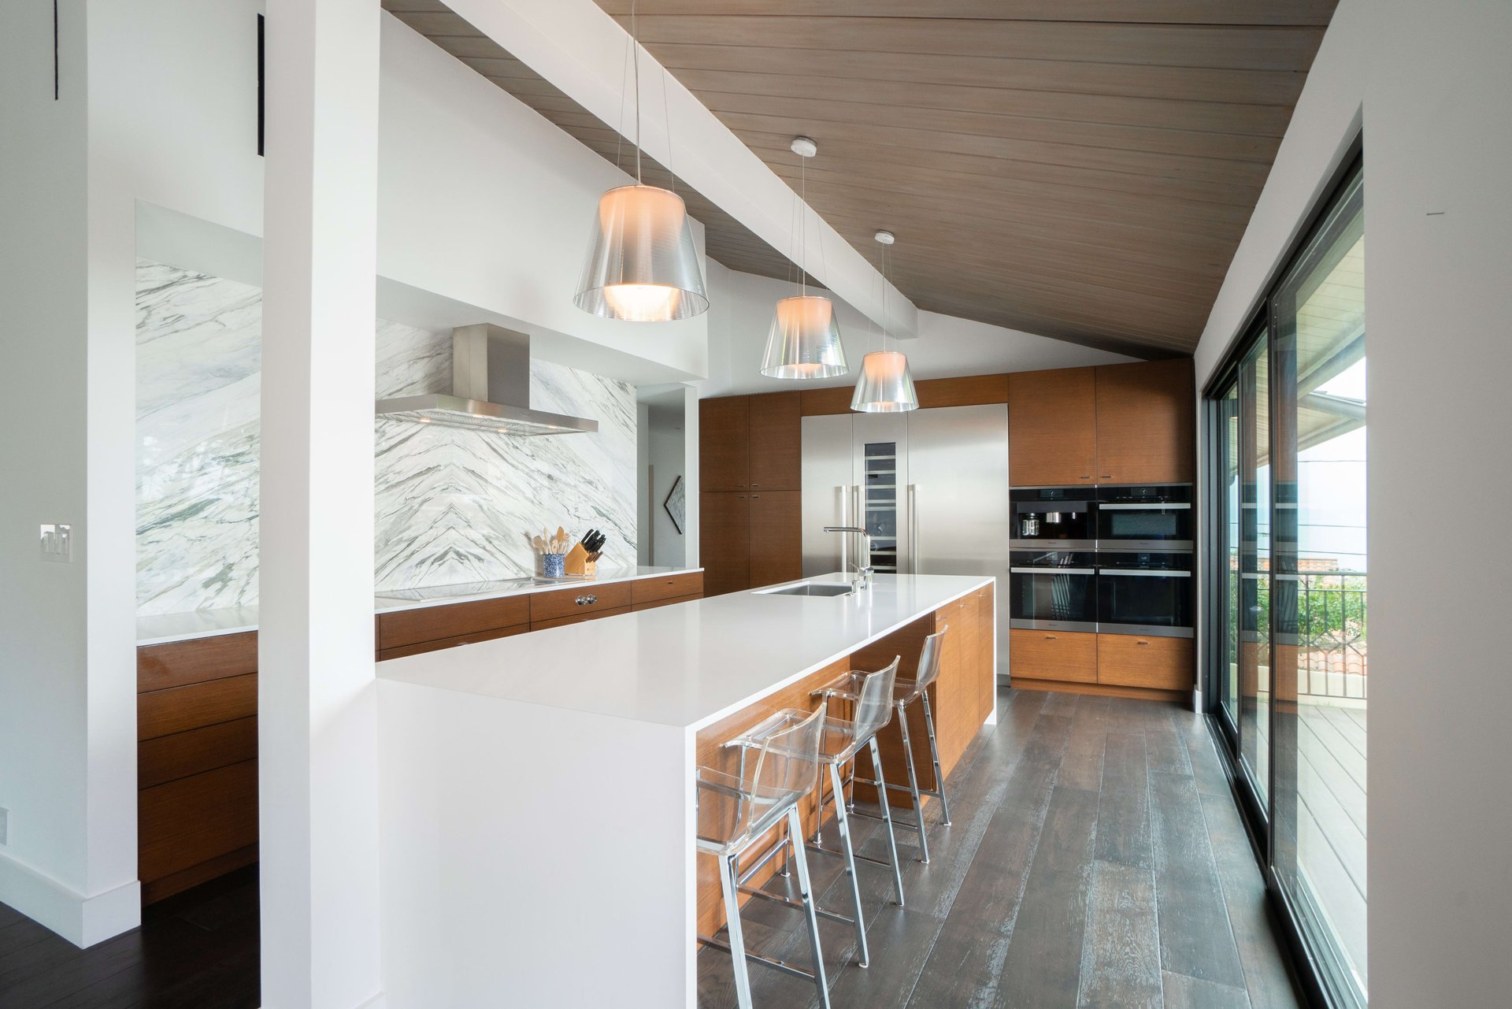
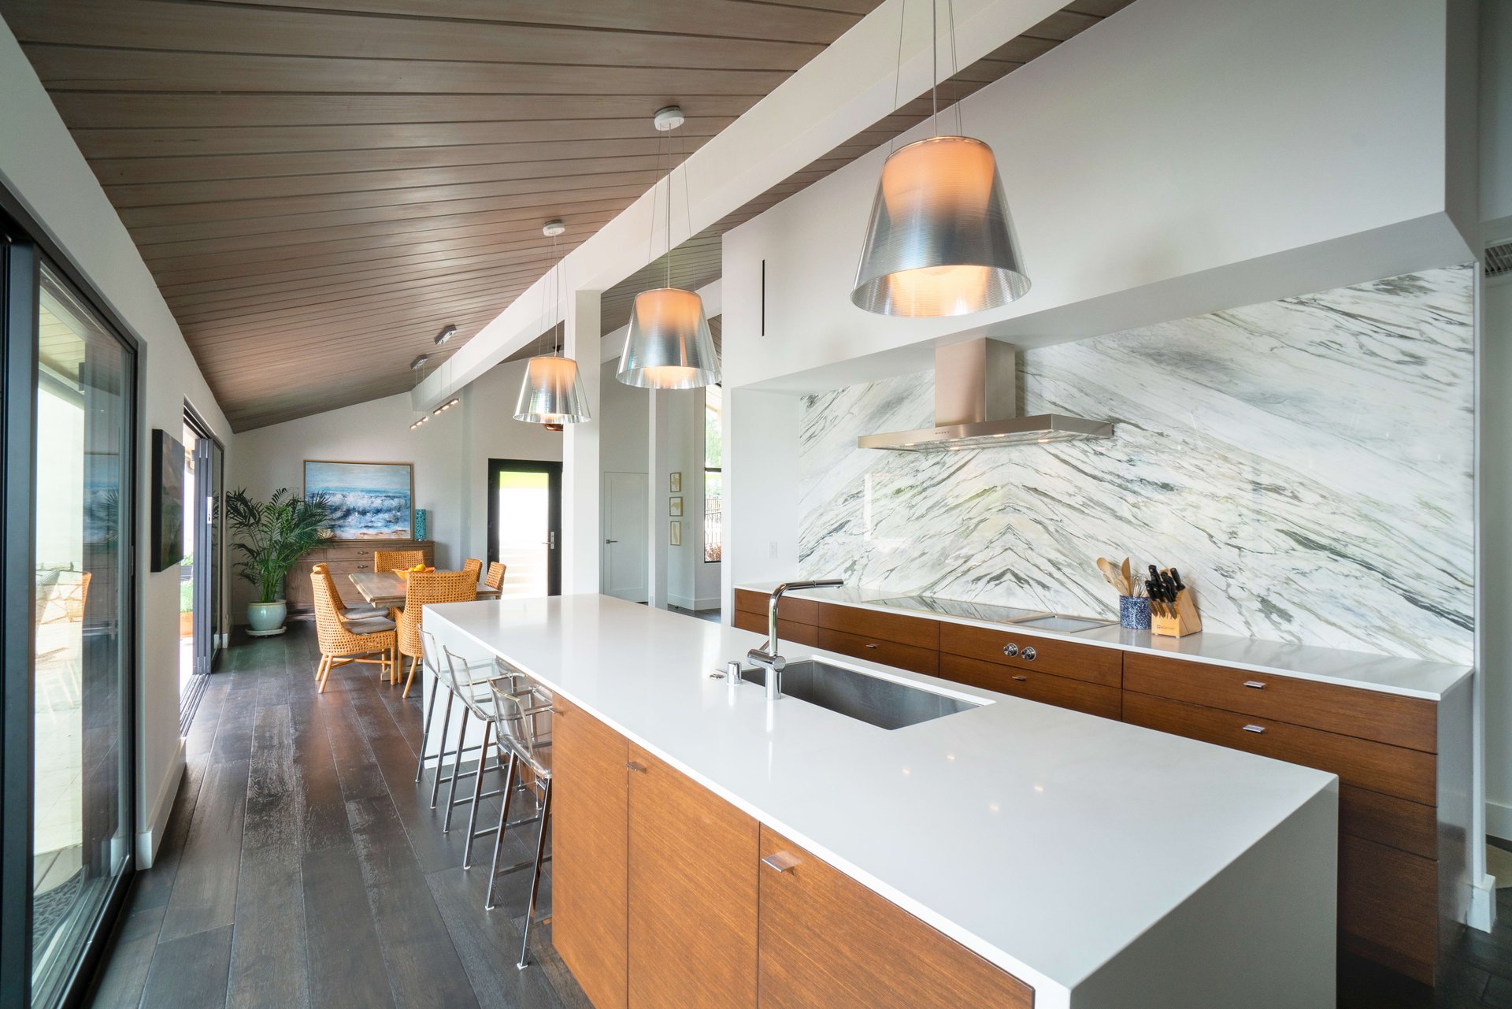
Modern kitchen with a long white island, wood cabinetry, marble backsplash, and sliding glass doors.
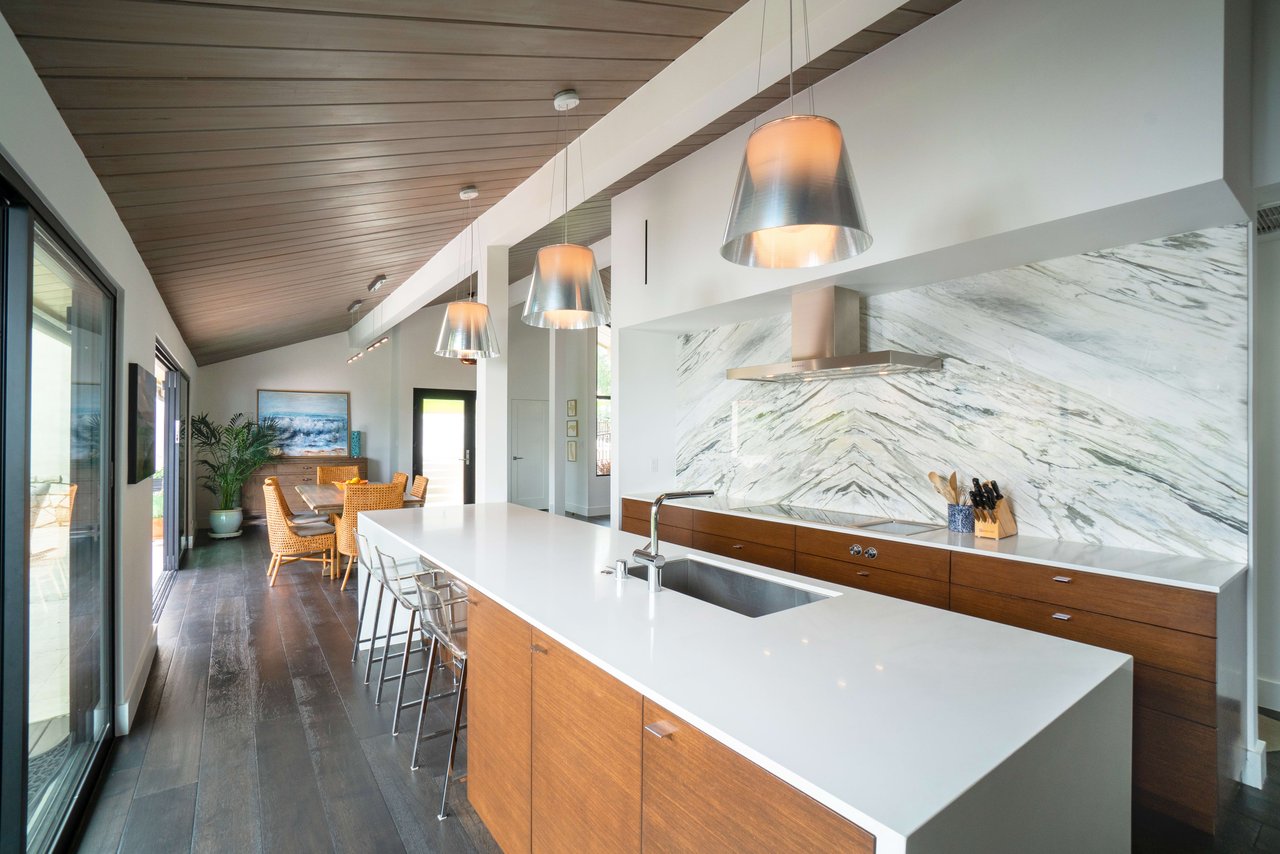
Modern kitchen with a veined marble backsplash, white island, warm wood cabinetry, and high wood-plank ceiling.
Open-plan living and dining room with sliding glass doors to a garden and a glass-railed staircase.
SEE ALL PHOTOS
Modern home with a raised patio and deck overlooking a broad sloping lawn.
Living and dining area with a gray sectional, blue dining chairs, and sliding doors to the backyard.
Staged living room with a vaulted wood ceiling, white sofa, blue armchairs, and large windows.
Modern kitchen with a long white island, warm wood cabinetry, and sliding glass doors to a deck.
Modern kitchen with a long white island, wood cabinetry, marble backsplash, and sliding glass doors.
Modern kitchen with a veined marble backsplash, white island, warm wood cabinetry, and high wood-plank ceiling.
Open-plan living and dining room with sliding glass doors to a garden and a glass-railed staircase.
Sold

2221 Via La Brea

2221 Via La Brea, Palos Verdes Estates, CA 90274

$2,215,000
Welcome home to this 2017 custom-built contemporary masterpiece. This 4 bedroom 3.5 bathroom home has all the bells and whistles of indoor-outdoor living, ocean views, quiet treelined street, in one of PVE's most prestigious areas. Cherry trees welcome you as you park in a pristine garage that boasts ocean views. The beautiful glass modern door opens to a high redwood vaulted ceiling which set the stage for an incredible open living space with an abundance of natural light. Wide plank French oak wood floors throughout this 2,854 soft home. Fleetwood doors that completely open to an incredible deck where you can sit and watch the ocean. This gourmet kitchen is a dream. Cabinets are made of rift-cut oak and walnut, marble/Cesar stone throughout. Kitchen appliances include a Gaggenau cooktop with teppanyaki grill, Miele built-in convection ovens, microwave, dishwasher, and coffee maker. Built-in Thermador refrigerator, freezer, and wine fridge. Three bedrooms on the top floor, two having ocean views, and all with custom closets. The master bath is a contemporary dream with a soaking tub and extra-large shower. Down the stairs, you find another family room with Fleetwood doors that opens to an enormous private yard. This level has the fourth bedroom with its own en suite bath. The laundry room is also located on this level. The entire home has a water filtration system, 2 HVAC units, a tankless water heater, and wired TV and internet. Don't miss this opportunity, it won't last.
4
beds

3.25
baths

9,701 Sq.Ft. lot

Josephine Balzano

Josephine Balzano

Features & Amenities

Interior

  • total bedrooms4
  • Total bathrooms3.25
  • full bathrooms2
  • three quarter bathroom1
  • half bathroom1

Area & Lot

  • Status Sold
  • Date Sold January 8, 2020
  • Lot Area9,701 Sq.Ft.
  • MLS® IDPV19262224
  • TypeResidential
  • YEAR BUILT2017

Exterior

  • Garage Space2

Financial

  • Sales Price$2,215,000

Work With Josephine

Serving as a trusted guide throughout every step of a transaction, Josephine's commitment to meeting and exceeding her clients' expectations has earned her the loyalty of a diverse clientele based heavily upon referrals and repeat business. Contact Josephine today!

Follow Josephine on Instagram