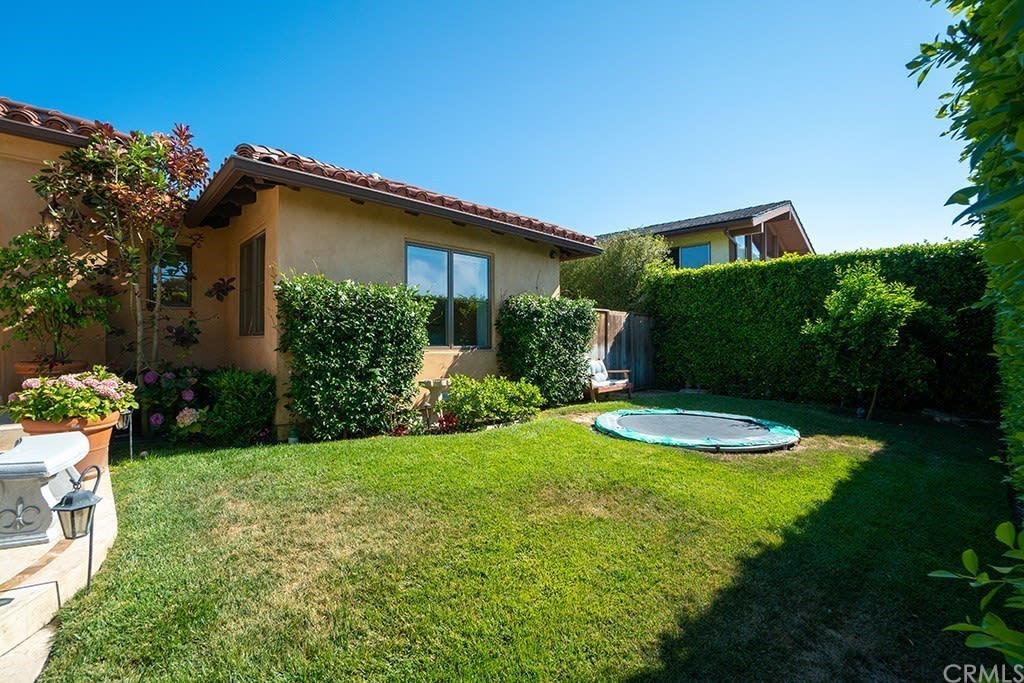
Home’s rear yard with a broad lawn, tall hedges, and a circular in-ground spa.
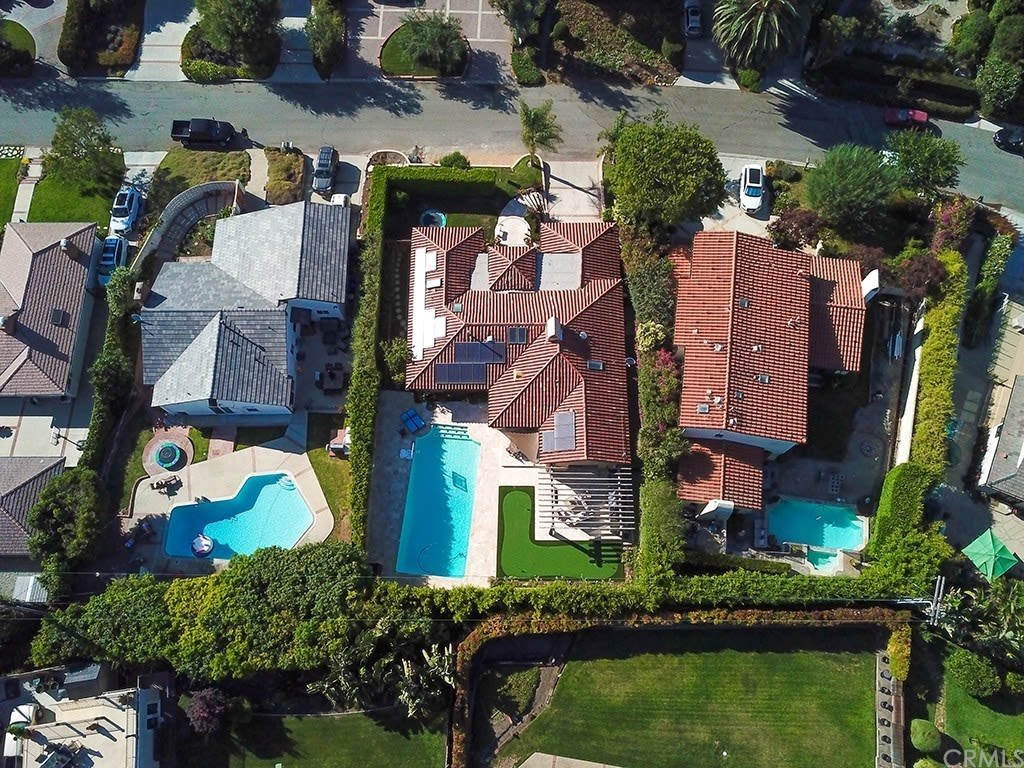
Aerial view of a red-tile-roof home with a long pool and landscaped yard.
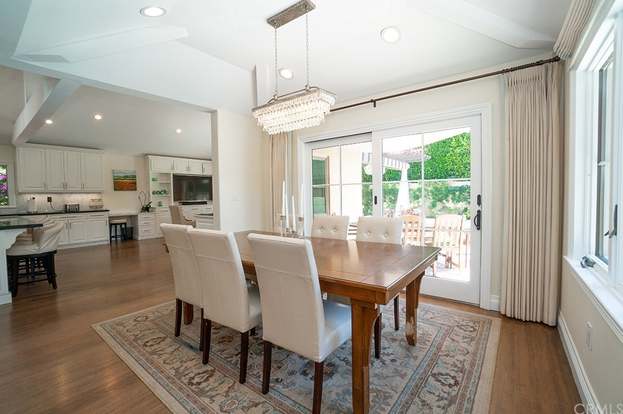
Dining room with a wooden table, upholstered chairs, chandelier, and sliding doors to a patio.
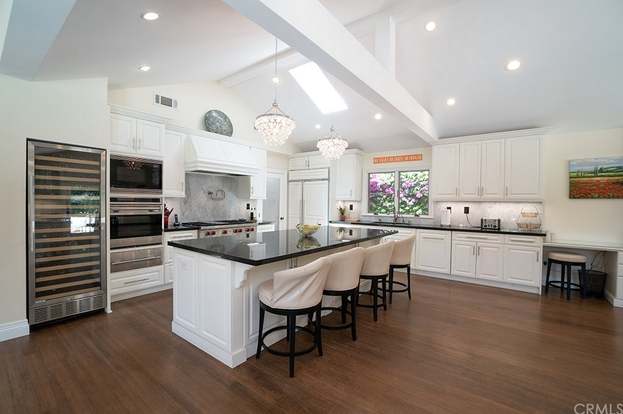
Spacious white kitchen with a large black island, wine refrigerator and double ovens.
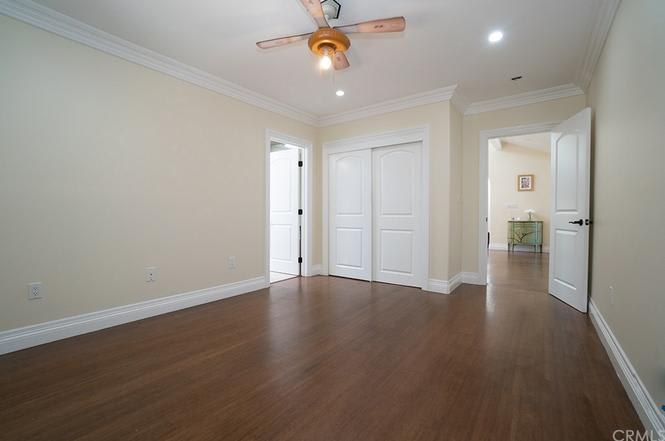
Empty bedroom with hardwood floors, double closet doors, and a ceiling fan.
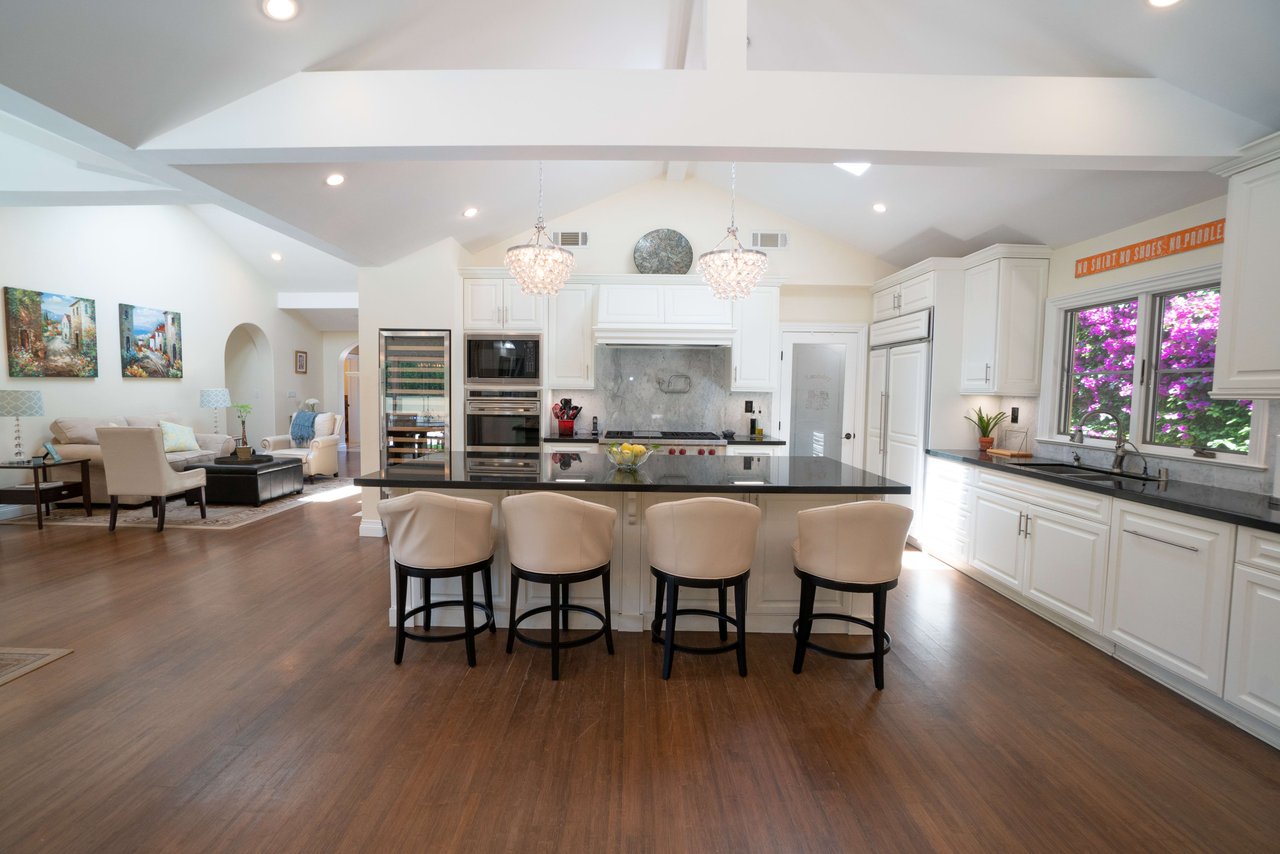
Open-plan kitchen with a large island, four bar stools, white cabinetry, and a view of flowering greenery.
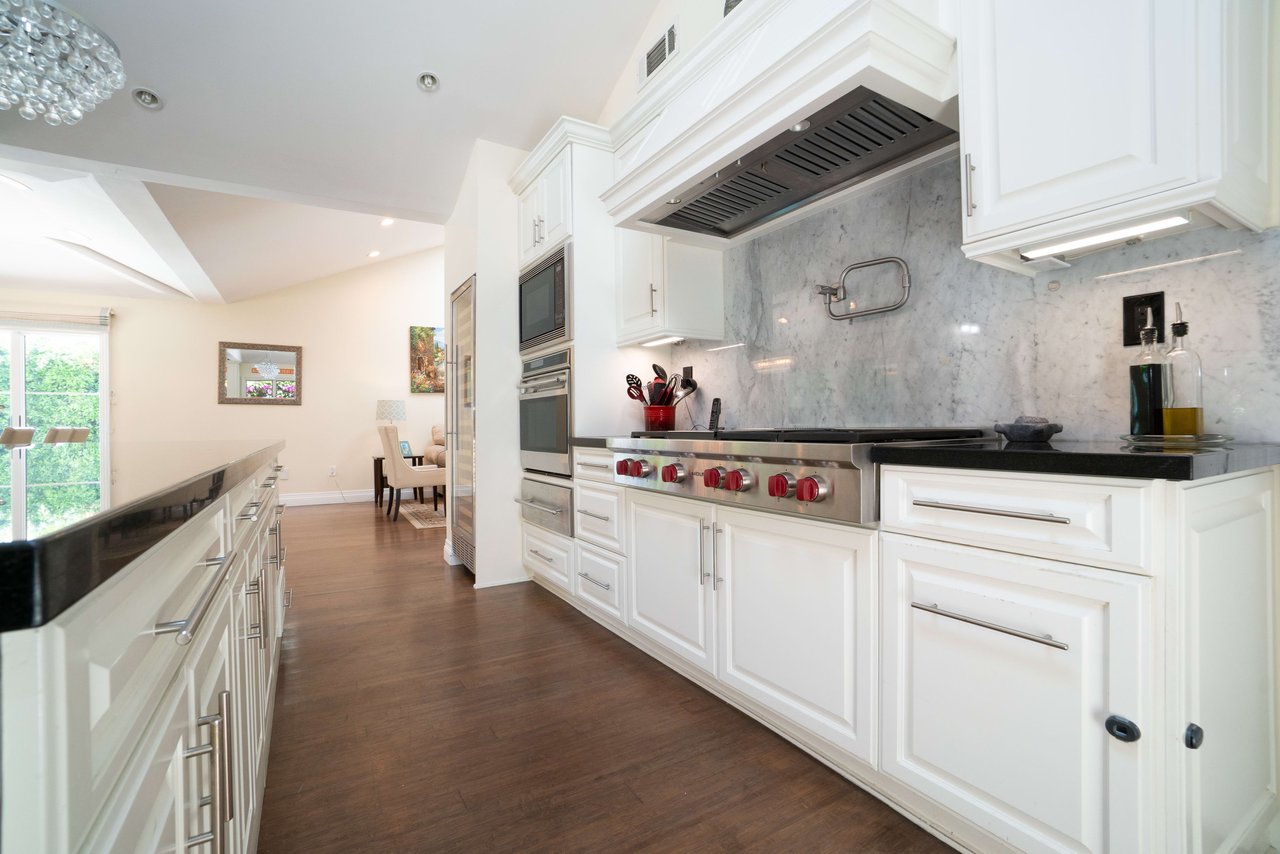
Kitchen with white cabinetry, a stainless-steel range, marble backsplash, and dark wood floors.
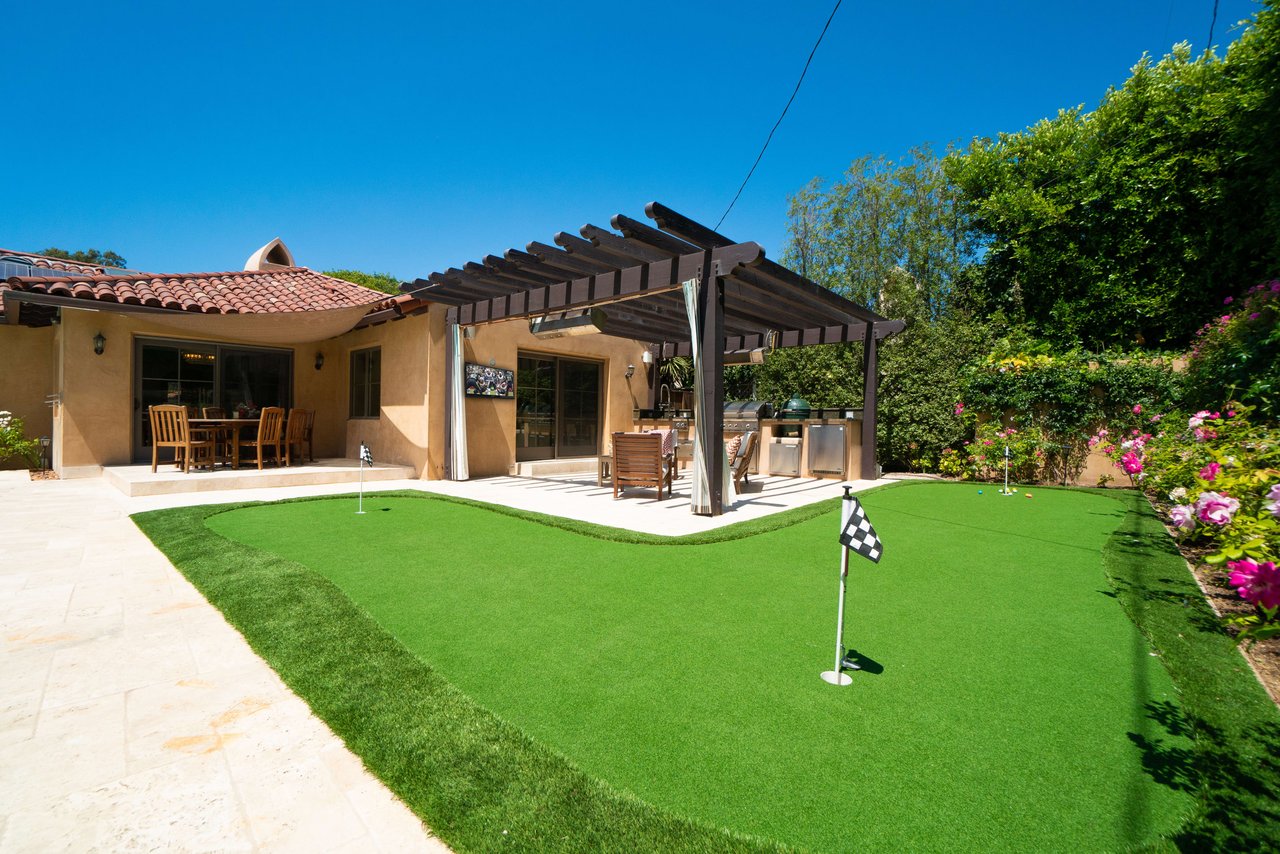
Backyard patio with a wood pergola, outdoor grill, and putting green.
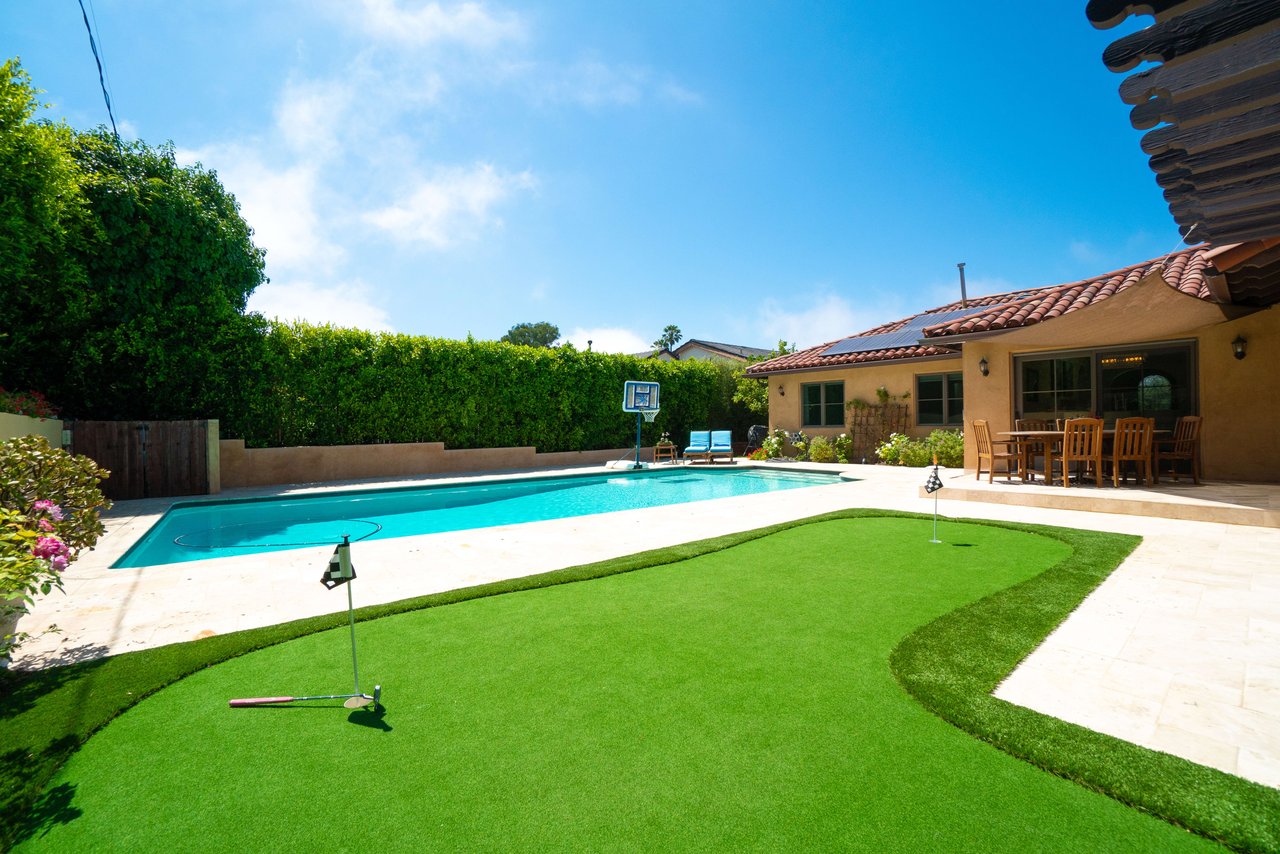
Backyard pool beside a putting green, with outdoor dining furniture and a basketball hoop.
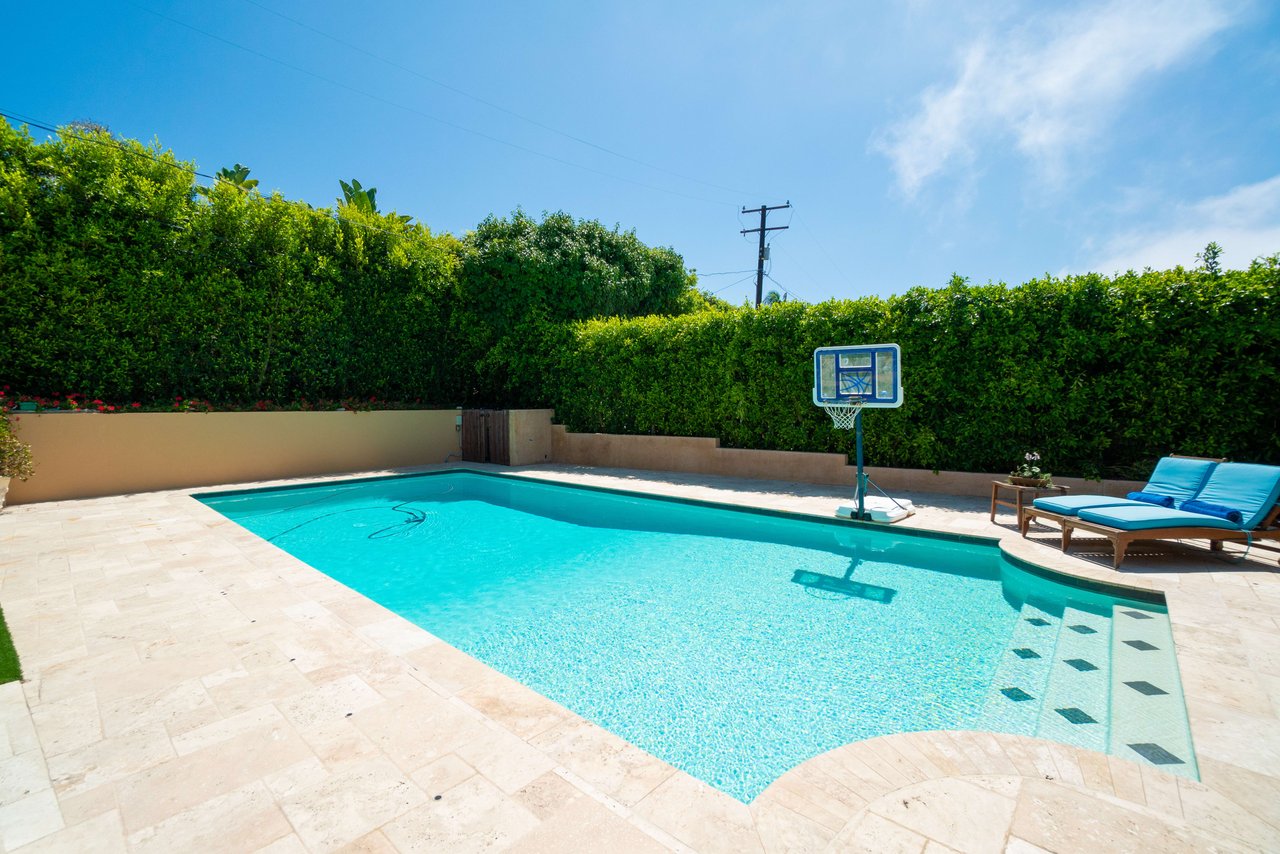
Backyard swimming pool with a basketball hoop and blue-cushioned lounge chairs.
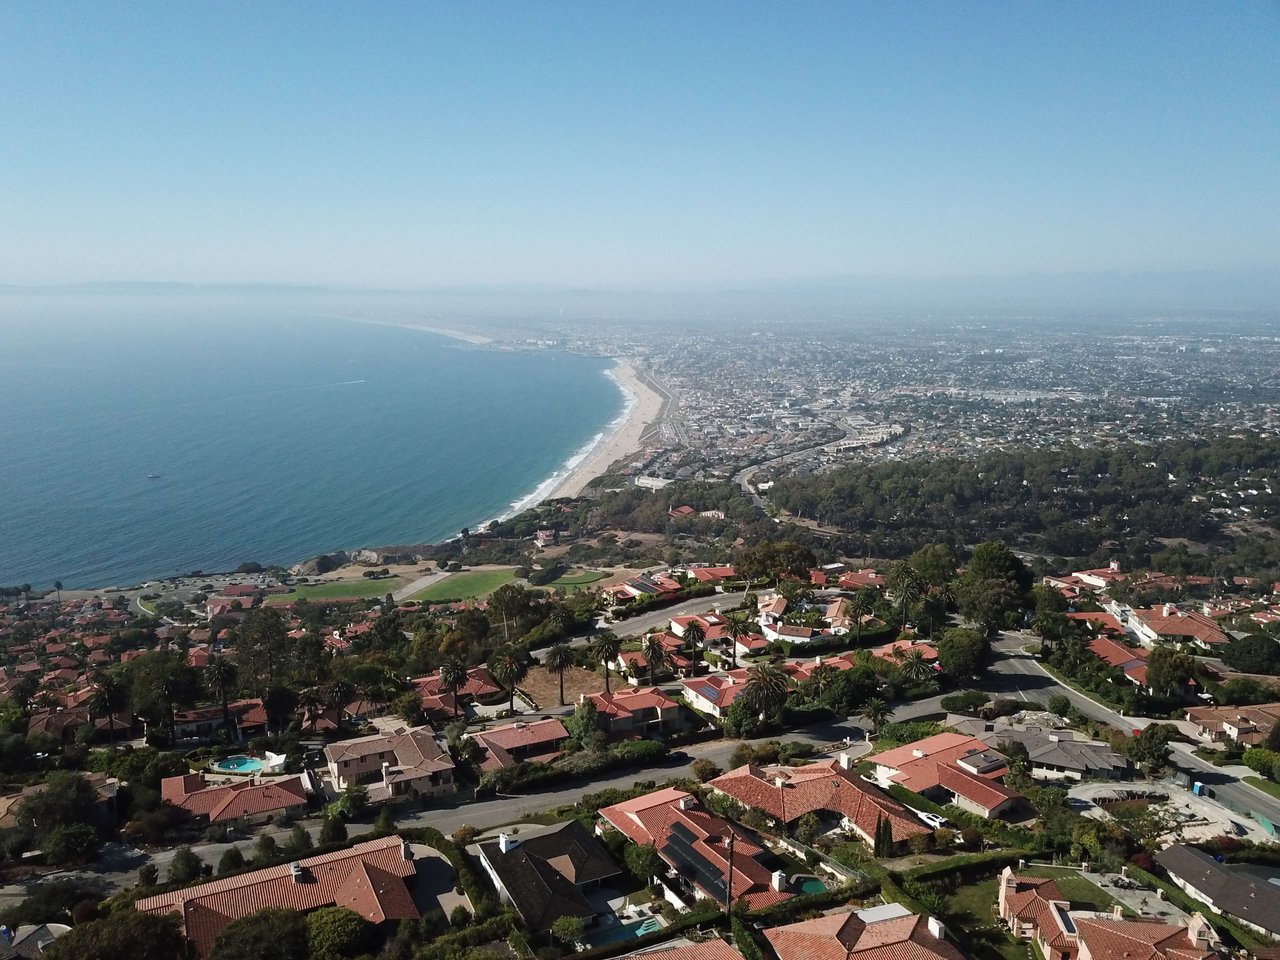
Coastal neighborhood overlooking a sandy beach and ocean, with red-tile-roof homes in the foreground.
SEE ALL PHOTOS
Home’s rear yard with a broad lawn, tall hedges, and a circular in-ground spa.
Aerial view of a red-tile-roof home with a long pool and landscaped yard.
Dining room with a wooden table, upholstered chairs, chandelier, and sliding doors to a patio.
Spacious white kitchen with a large black island, wine refrigerator and double ovens.
Empty bedroom with hardwood floors, double closet doors, and a ceiling fan.
Open-plan kitchen with a large island, four bar stools, white cabinetry, and a view of flowering greenery.
Kitchen with white cabinetry, a stainless-steel range, marble backsplash, and dark wood floors.
Backyard patio with a wood pergola, outdoor grill, and putting green.
Backyard pool beside a putting green, with outdoor dining furniture and a basketball hoop.
Backyard swimming pool with a basketball hoop and blue-cushioned lounge chairs.
Coastal neighborhood overlooking a sandy beach and ocean, with red-tile-roof homes in the foreground.
Sold

2216 Via Guadalana

2216 Via Guadalana, Palos Verdes Estates, CA 90274

$2,185,000
Entertainers dream in Monte Malaga on one of the best QUEEN'S NECKLACE VIEW streets. This one-level 4 bedroom, 3.5 bathroom home features a Venetian plaster foyer that leads to a living room with high vaulted ceilings, a fireplace, and a marble wet bar with a u-line refrigerator and beer taps. The dining room leads out to the pool and an additional outside eating area. First gourmet kitchen inside with sub-zero built-in refrigerator, all Wolf appliances with 6 range stove with French griddle, convection oven, warming drawer, and microwave, as well as a large Vinotemp refrigerator and a large center island. Carrera marble backsplash and stone countertops. All built-ins custom made in white wood. The family room with built-ins and 70" TV leads out to the second outdoor kitchen with all DCS appliances, BBQ, heaters, range stove, also with Green egg smoker, and refrigerators. A private backyard with an outdoor living room sits next to a professional speed putting green and a large salt-water swimming pool. The side yard has planter boxes to grow veggies, herbs, and flowers, as well as a full-grown lemon tree. The Master bedroom has dual sinks with a shower system and walk-in closet. The home has bamboo wood throughout the entire house. Direct access to the 2-car garage. Home has an in-ground trampoline, leased solar panels, central vac system, wired for sound with 4 zones, A/C with 2 zones, Honeywell 4 camera local security cameras, private laundry room, Anderson casement windows and doors, garage wired for Tesla electric vehicle.
4
beds

3
baths

2,512 Sq.Ft. LIVING AREA

9,888 Sq.Ft. lot

Josephine Balzano

Josephine Balzano

Features & Amenities

Interior

  • total bedrooms4
  • Total bathrooms3
  • full bathrooms3

Area & Lot

  • Status Sold
  • Date Sold September 6, 2018
  • Living Area2,512 Sq.Ft.
  • Lot Area9,888 Sq.Ft.
  • MLS® IDPV18188517
  • TypeResidential
  • YEAR BUILT1948

Exterior

  • STORIES1
  • Garage Space2

Financial

  • Sales Price$2,185,000

Work With Josephine

Serving as a trusted guide throughout every step of a transaction, Josephine's commitment to meeting and exceeding her clients' expectations has earned her the loyalty of a diverse clientele based heavily upon referrals and repeat business. Contact Josephine today!

Follow Josephine on Instagram